
category:
Booths
size:
Double Decker
cuts type:
Curved
type:
Normal
Product Details
Booths ID :c1c1488d-1a49-436e-a9cb-4f787cdf1e16
Description:
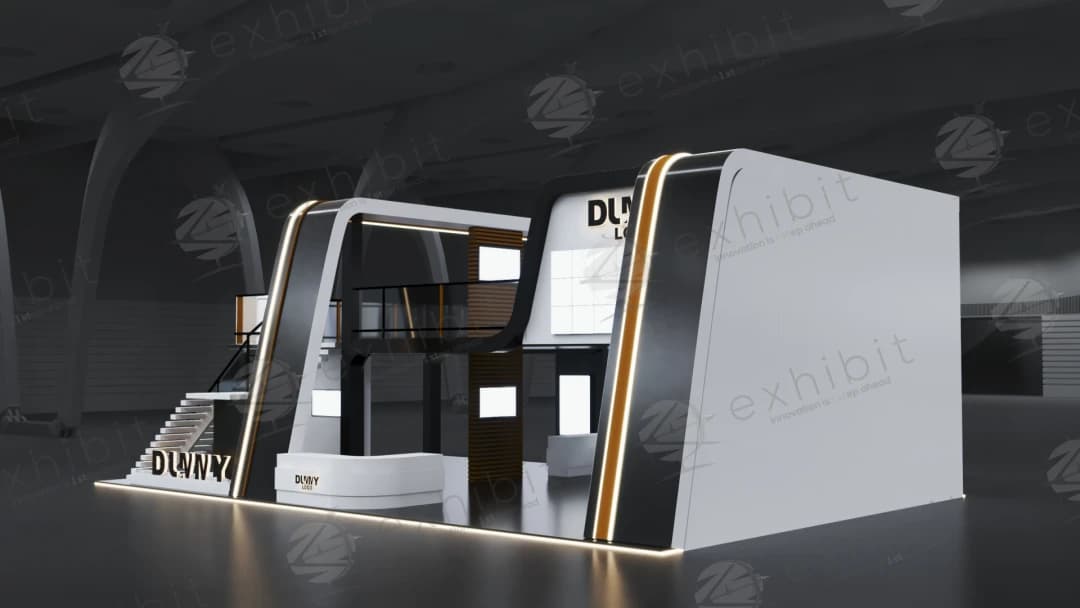
This dynamic multi-level booth consists of a dual-tier structural framework defined by sweeping, edge-lit sloped portal arches that cascade down the front corners. The ground floor features an open reception layout anchored by a curved front intake desk, a side staircase for upper access, and an illuminated backdrop housing integrated digital display monitors. The elevated second level serves as an executive VIP lounge with dark security railings, framed by an upper-deck video wall and warm wood-slatted accent columns.
Product Details
Description:
This dynamic multi-level booth consists of a dual-tier structural framework defined by sweeping, edge-lit sloped portal arches that cascade down the front corners. The ground floor features an open reception layout anchored by a curved front intake desk, a side staircase for upper access, and an illuminated backdrop housing integrated digital display monitors. The elevated second level serves as an executive VIP lounge with dark security railings, framed by an upper-deck video wall and warm wood-slatted accent columns.
Similar Booths